2 BED Optima
1,306 sft sale area
Carpet area 683 sft
₹1.70 Crstarting, all inclusive
View planNew launch · Thanisandra Main Road, North Bengaluru
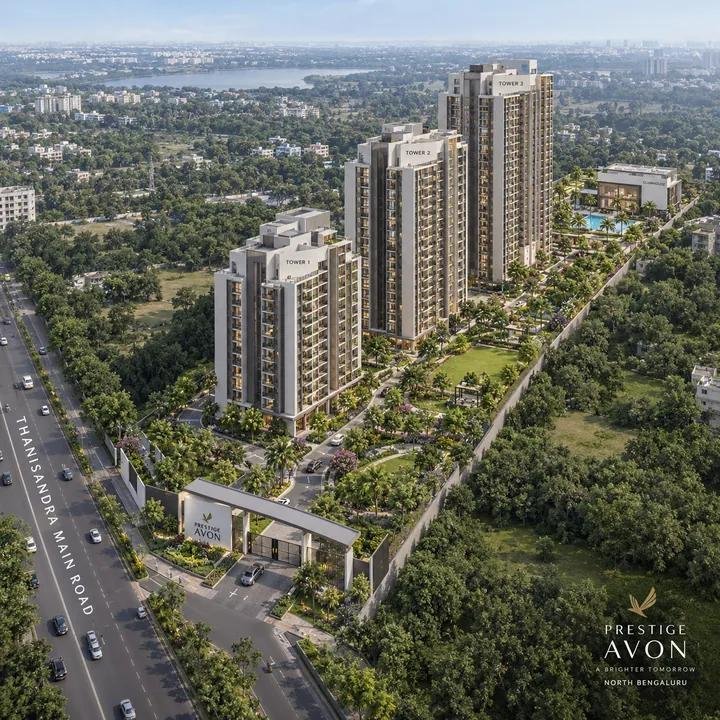
Three towers, 260 homes and only four residences per floor. 2 BHK, 3 BHK and 3 BHK with Home Office, set across 3.16 acres on one of North Bengaluru's most closely watched growth corridors.
*Starting price is all inclusive, excluding registration charges. Price effective 15 Nov 2026 and subject to change.
HomeBridge Properties Pvt Ltd is an authorised channel partner of Prestige Group (Prestige Partner Circle). We are not Prestige Group, its staff or its sales team.
Overview
Prestige Avon is planned around openness, light and ventilation. Three towers (3 basements + ground + 18, 22 and 25 floors) rise from an open ground plane, leaving room for landscape, movement and community life.
With only four residences on each floor, homes range from a compact 2 BHK to a large 3 BHK with a home office. The site sits right on Thanisandra Main Road, with malls, schools and hospitals close by and Kempegowda International Airport within easy reach.
Project RERA: PRM/KA/RERA/1251/309/PR/131126/009097
Homes & prices
Starting prices are all inclusive (including car park, taxes and the charges payable at possession), excluding registration. Price effective 15 Nov 2026. Request the full floor-wise price sheet on WhatsApp.
1,306 sft sale area
Carpet area 683 sft
₹1.70 Crstarting, all inclusive
View plan1,782 sft sale area
Carpet area 982 sft
₹2.25 Crstarting, all inclusive
View plan1,920 sft sale area
Carpet area 1,035 sft
₹2.40 Crstarting, all inclusive
View plan2,157 sft sale area
Carpet area 1,168 sft
₹2.80 Crstarting, all inclusive
View planTime-linked plan. GST payable additionally with every instalment.
Possession intimation is scheduled for 31 Dec 2030 in the payment schedule. The additional charges listed alongside are payable at that stage. Please confirm the RERA possession date with us before booking.
| BESCOM charges | ₹75 / sft + 5% GST |
| BWSSB charges | ₹75 / sft + 5% GST |
| Assessment charges | ₹25,000 + 18% GST |
| Generator charges | ₹85 / sft + 5% GST |
| Advance CAM (24 months) | ₹144 / sft + 18% GST |
| Maintenance corpus | ₹60 / sft |
Registration charges are extra. All figures are per the developer's fact sheet and subject to change.
Floor plans
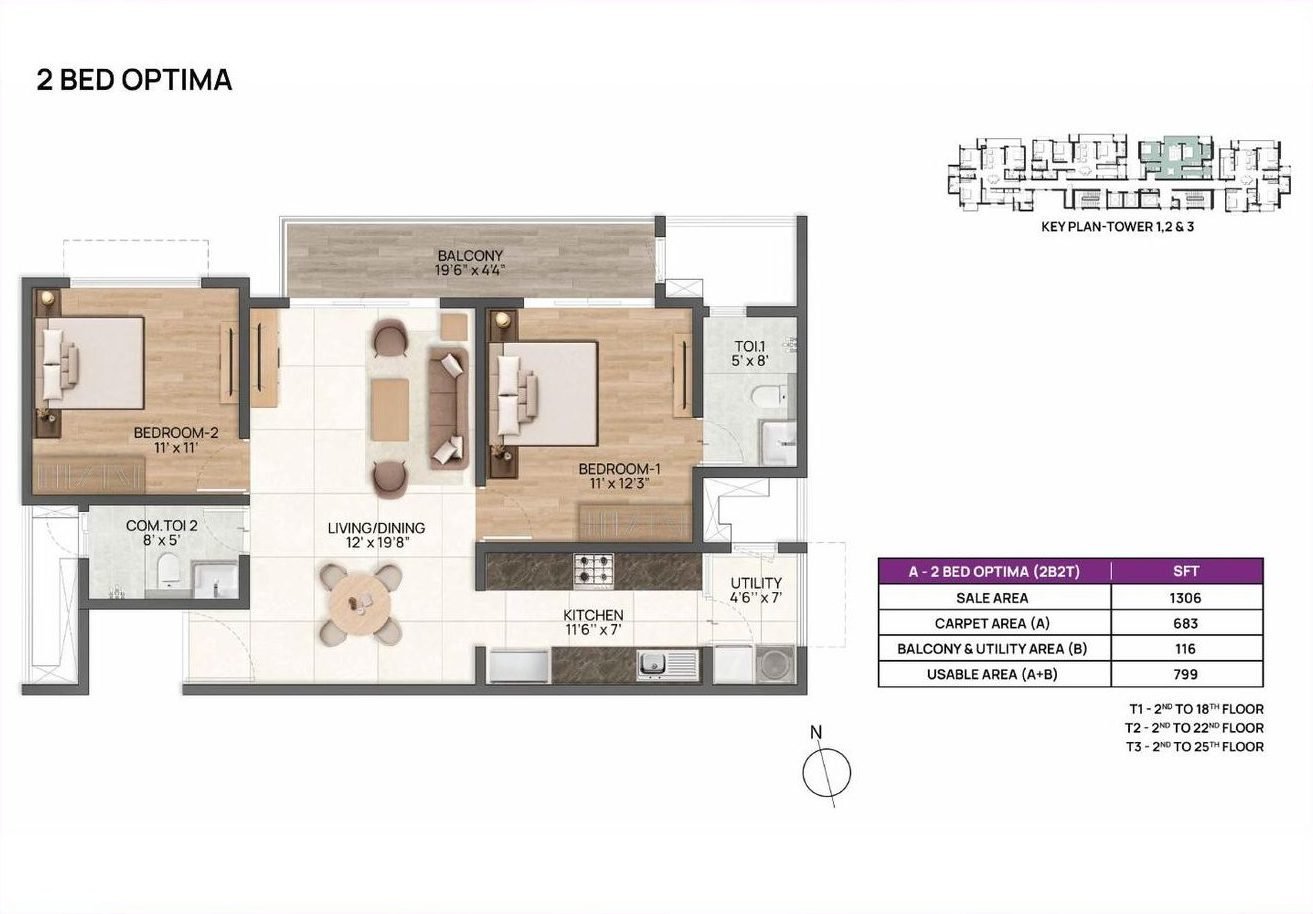
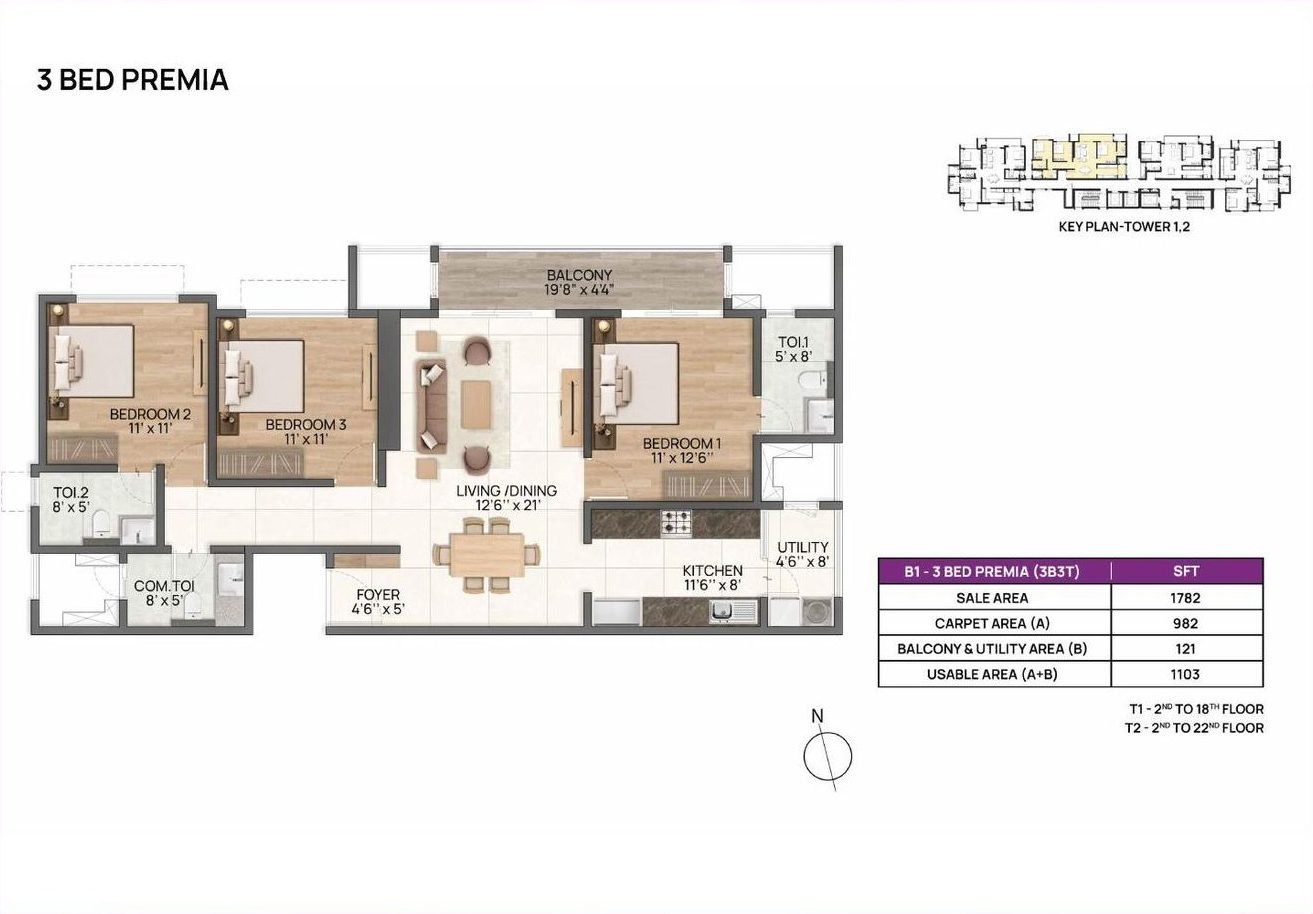
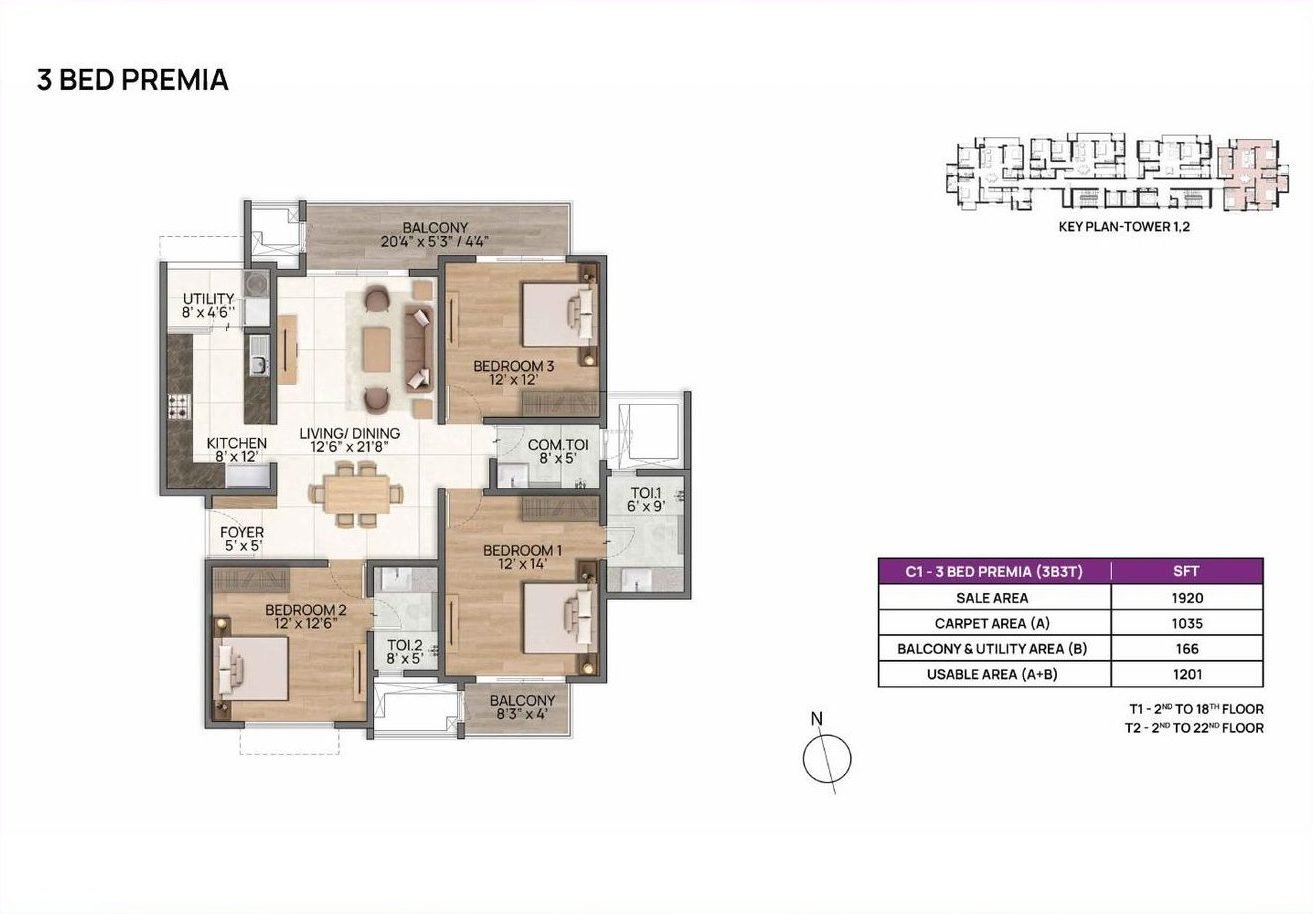
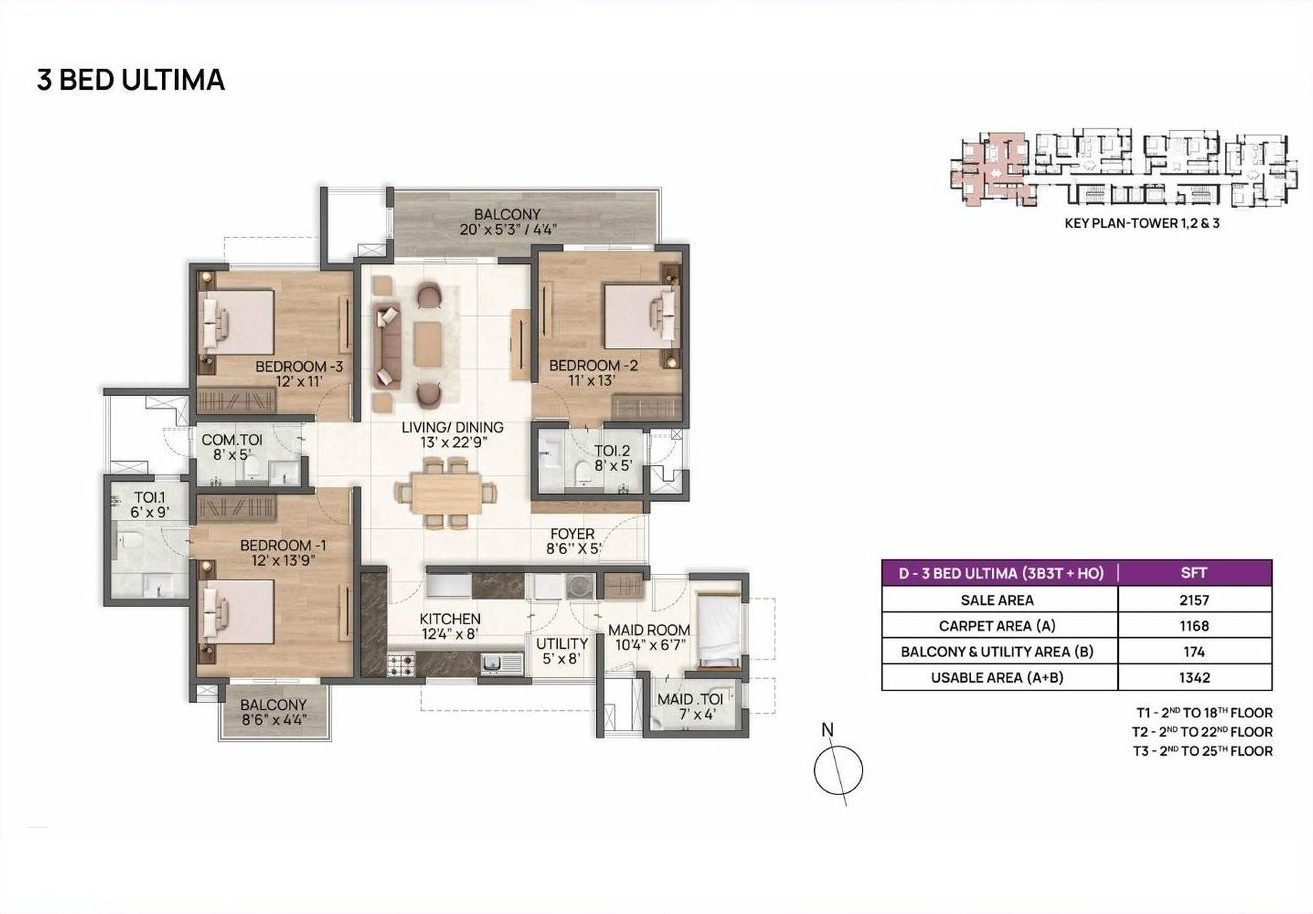
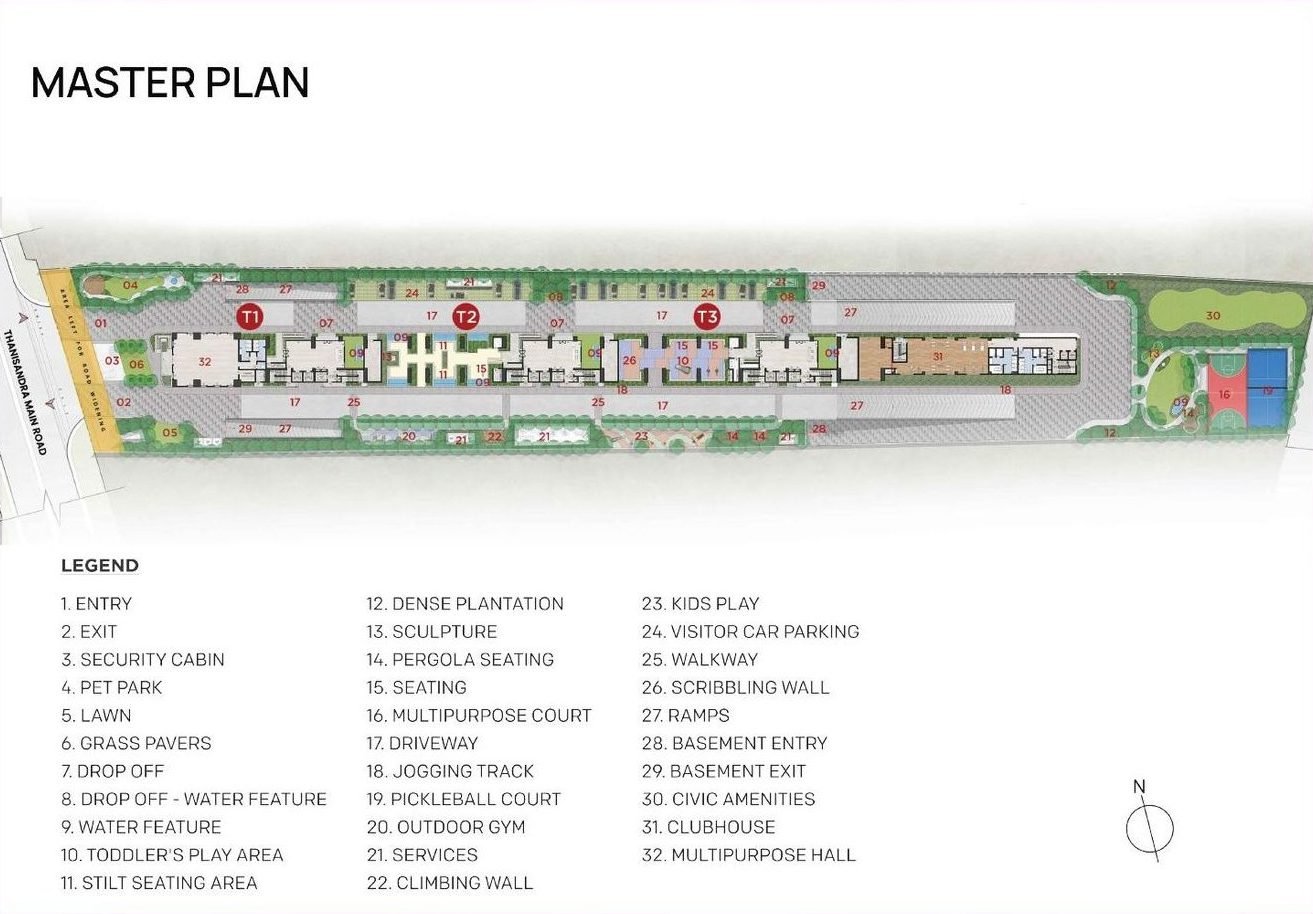
Plans are indicative and subject to change as per approvals. Dimensions do not consider plastering thickness. Tap an image to enlarge.
Amenities
Recreation, wellness and retreat, balanced across landscaped grounds and a clubhouse.
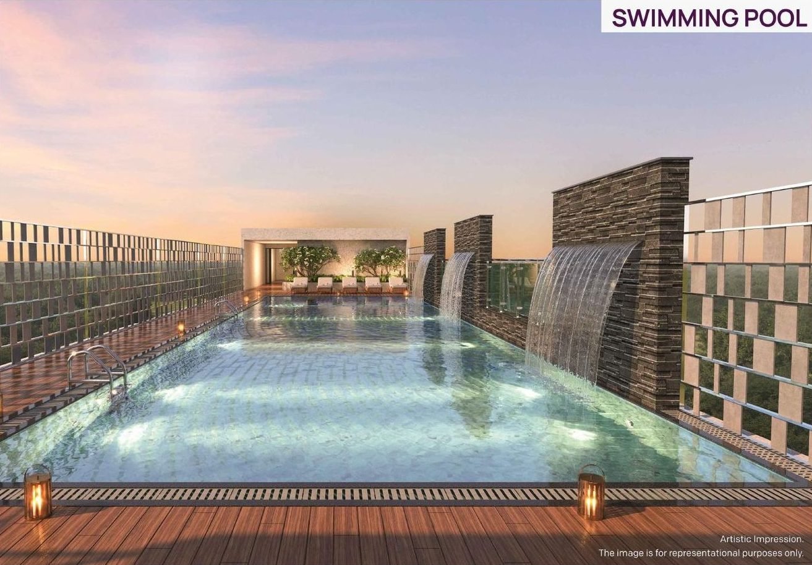
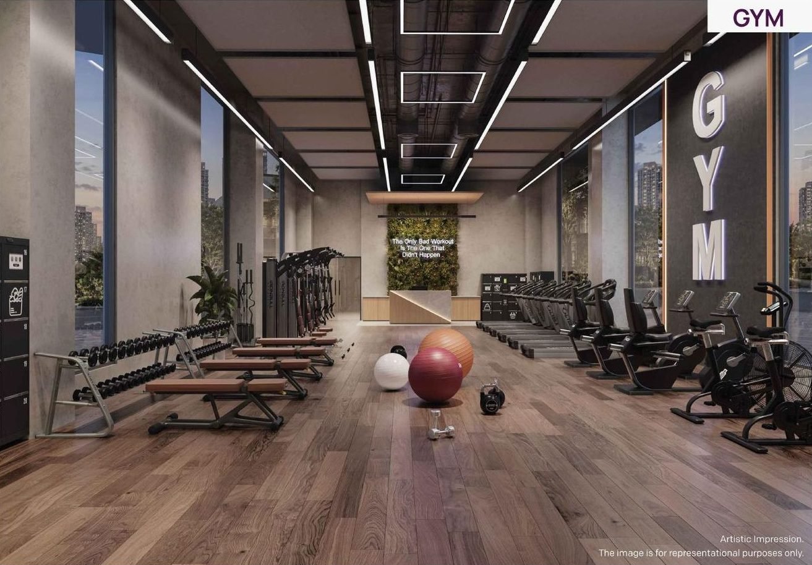
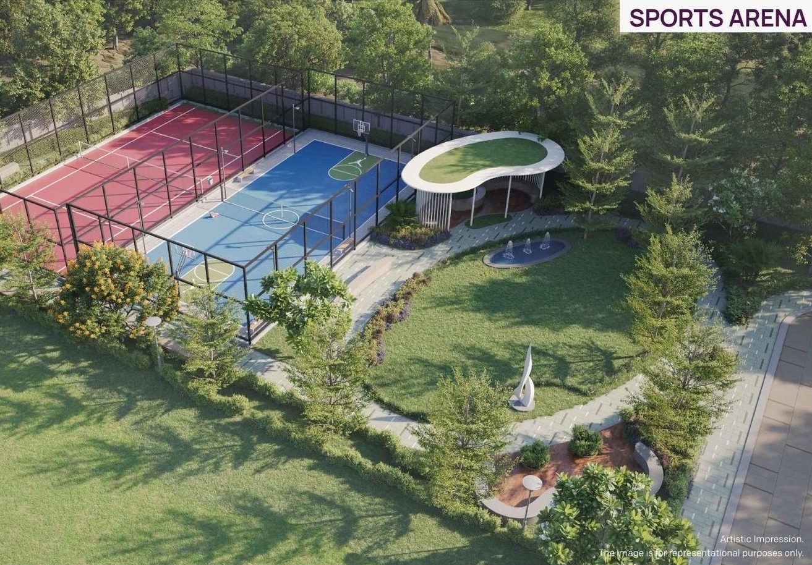
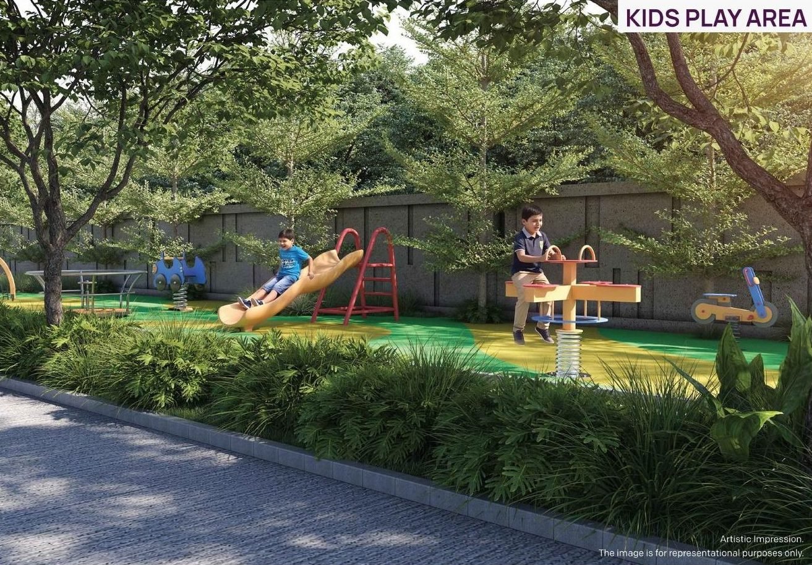
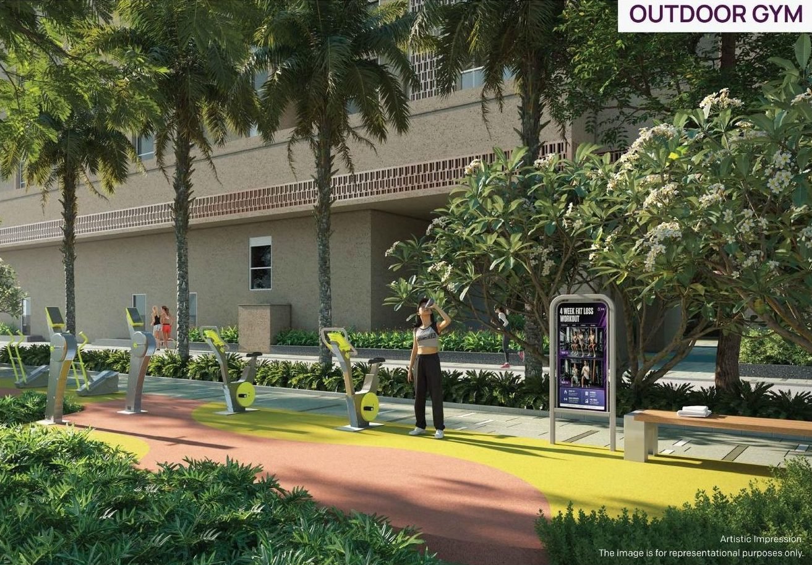
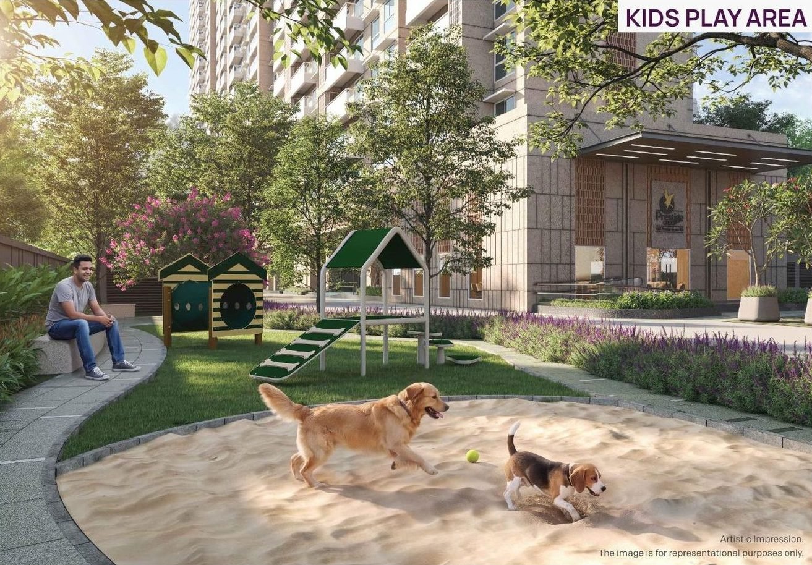
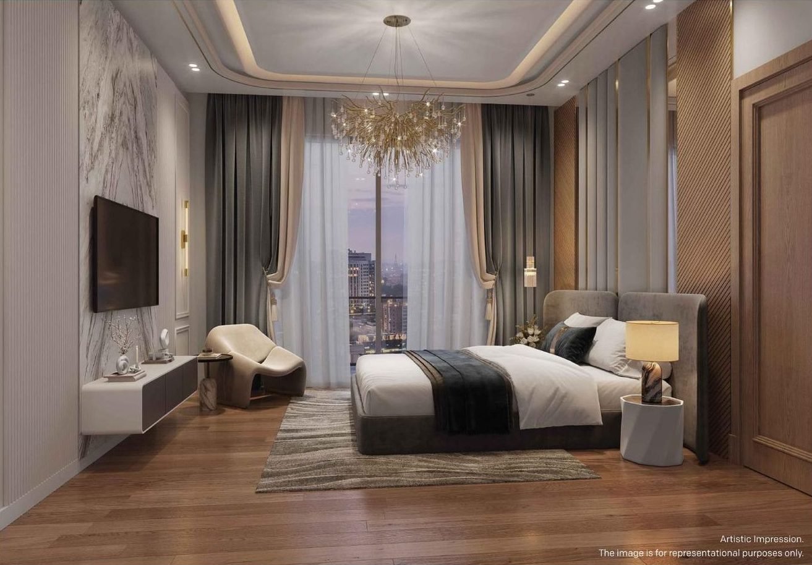
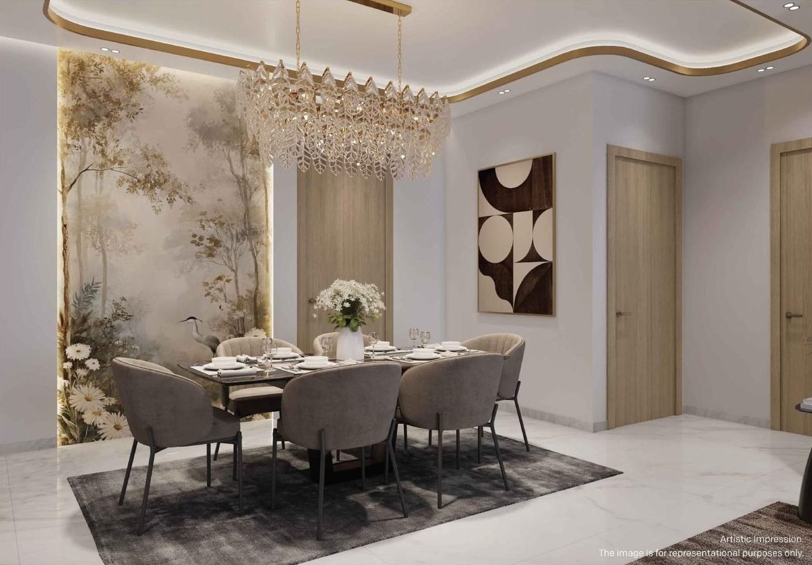
Amenities as shown on the developer's master plan. Images are artistic impressions and for representational purposes only.
Location
Prestige Avon is on Thanisandra Main Road, Yelahanka Hobli, Bengaluru North (Sy No. 96 & 97). The brochure map shows these places around the site.
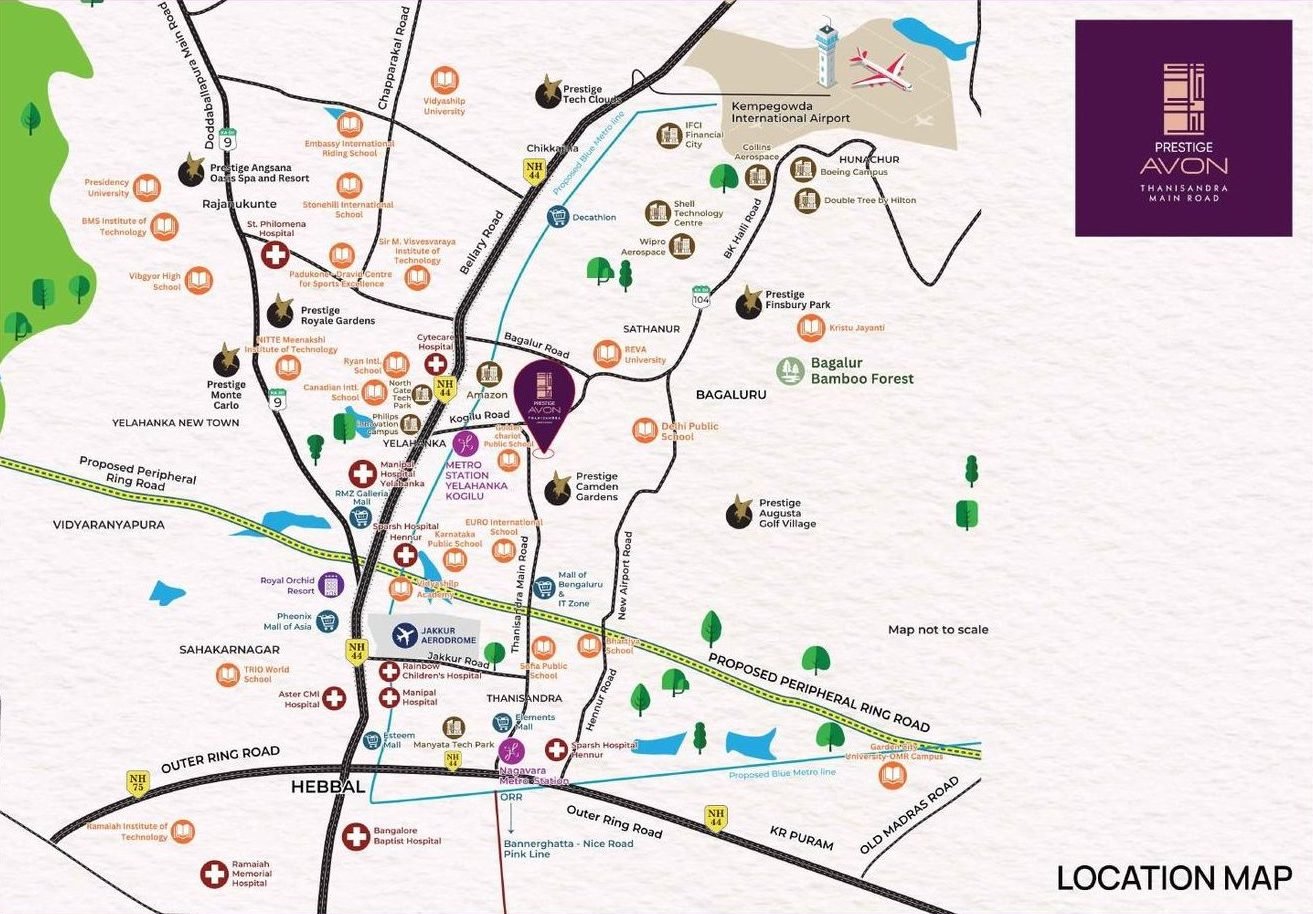
Kempegowda International Airport, NH 44 (Bellary Road), Thanisandra Main Road, Bagalur Road and the proposed Peripheral Ring Road. The proposed Blue Line metro runs nearby, with a Yelahanka Kogilu station marked on the map.
Manyata Tech Park, North Gate Tech Park, Philips Innovation Campus, Amazon, and the aerospace and tech campuses around the airport.
Elements Mall, Phoenix Mall of Asia, Mall of Bengaluru, RMZ Galleria Mall.
Delhi Public School, REVA University, Vidyashilp Academy, Ryan International, Canadian International, EURO International and more.
Manipal Hospital, Sparsh Hospital, Cytecare, Aster CMI, Rainbow Children's Hospital.
Travel times vary with traffic and infrastructure status. Proposed infrastructure is not under the developer's control.
Specifications
Specifications as per the developer's brochure and subject to change as per the developer's terms.
HomeBridge does not charge buyers for this service. All prices and offers are the developer's own, as published.
A HomeBridge team member goes with you on every visit and makes sure it is recorded correctly at the developer's site-visit desk. We help you compare options honestly.
HomeBridge Properties Pvt Ltd is a Bengaluru company with a K-RERA agent registration and experience managing homes for NRI owners.
FAQ
The starting prices (₹1.70 Cr for 2 BED Optima to ₹2.80 Cr for 3 BED + HO Ultima) are all inclusive, excluding registration charges. The price list shows other charges and GST separately. Ask us for the floor-wise sheet.
The developer's payment schedule shows intimation of possession on 31 Dec 2030. Please check the project's RERA registration for the committed date before you book.
As per the Tower 1 price list, the 3 BED + HO Ultima comes with 2 standard car parks and the other types with 1 standard car park. Parking is pre-allocated and changes are not accommodated; EV or additional parking is allotted only at possession, subject to availability.
Yes. GST is payable with each instalment: 5% on sale value, BESCOM & BWSSB and generator charges, and 18% on advance CAM and assessment charges. Rates are subject to change.
Yes. For a virtual presentation, email us at contact@homebridge.in asking for the presentation, so the developer's sales team can allot a sales manager. It counts as a site visit only once an OTP-based site visit is completed afterwards. For the booking itself, the primary applicant must be an NRI, the booking must use the NRI mobile number with the NRI option selected, and the passport and NRI documents must be submitted at the time of booking. NRI status cannot be claimed after booking.
Please tell us in the form. The developer credits the first valid registration for you or your family (spouses and immediate blood relatives count as one family), so we will not register you a second time. We can still help with information and questions.
HomeBridge Properties Pvt Ltd is an independent, RERA-registered agent and an authorised channel partner of Prestige Group. We are not employees or representatives of Prestige Group and cannot offer any discount, cashback or financial assurance beyond what the developer officially publishes.
No. Prices are effective 15 Nov 2026 and may change after the initial offer period. E&OE.
Book a free site visit. We'll arrange the slot and go with you.